
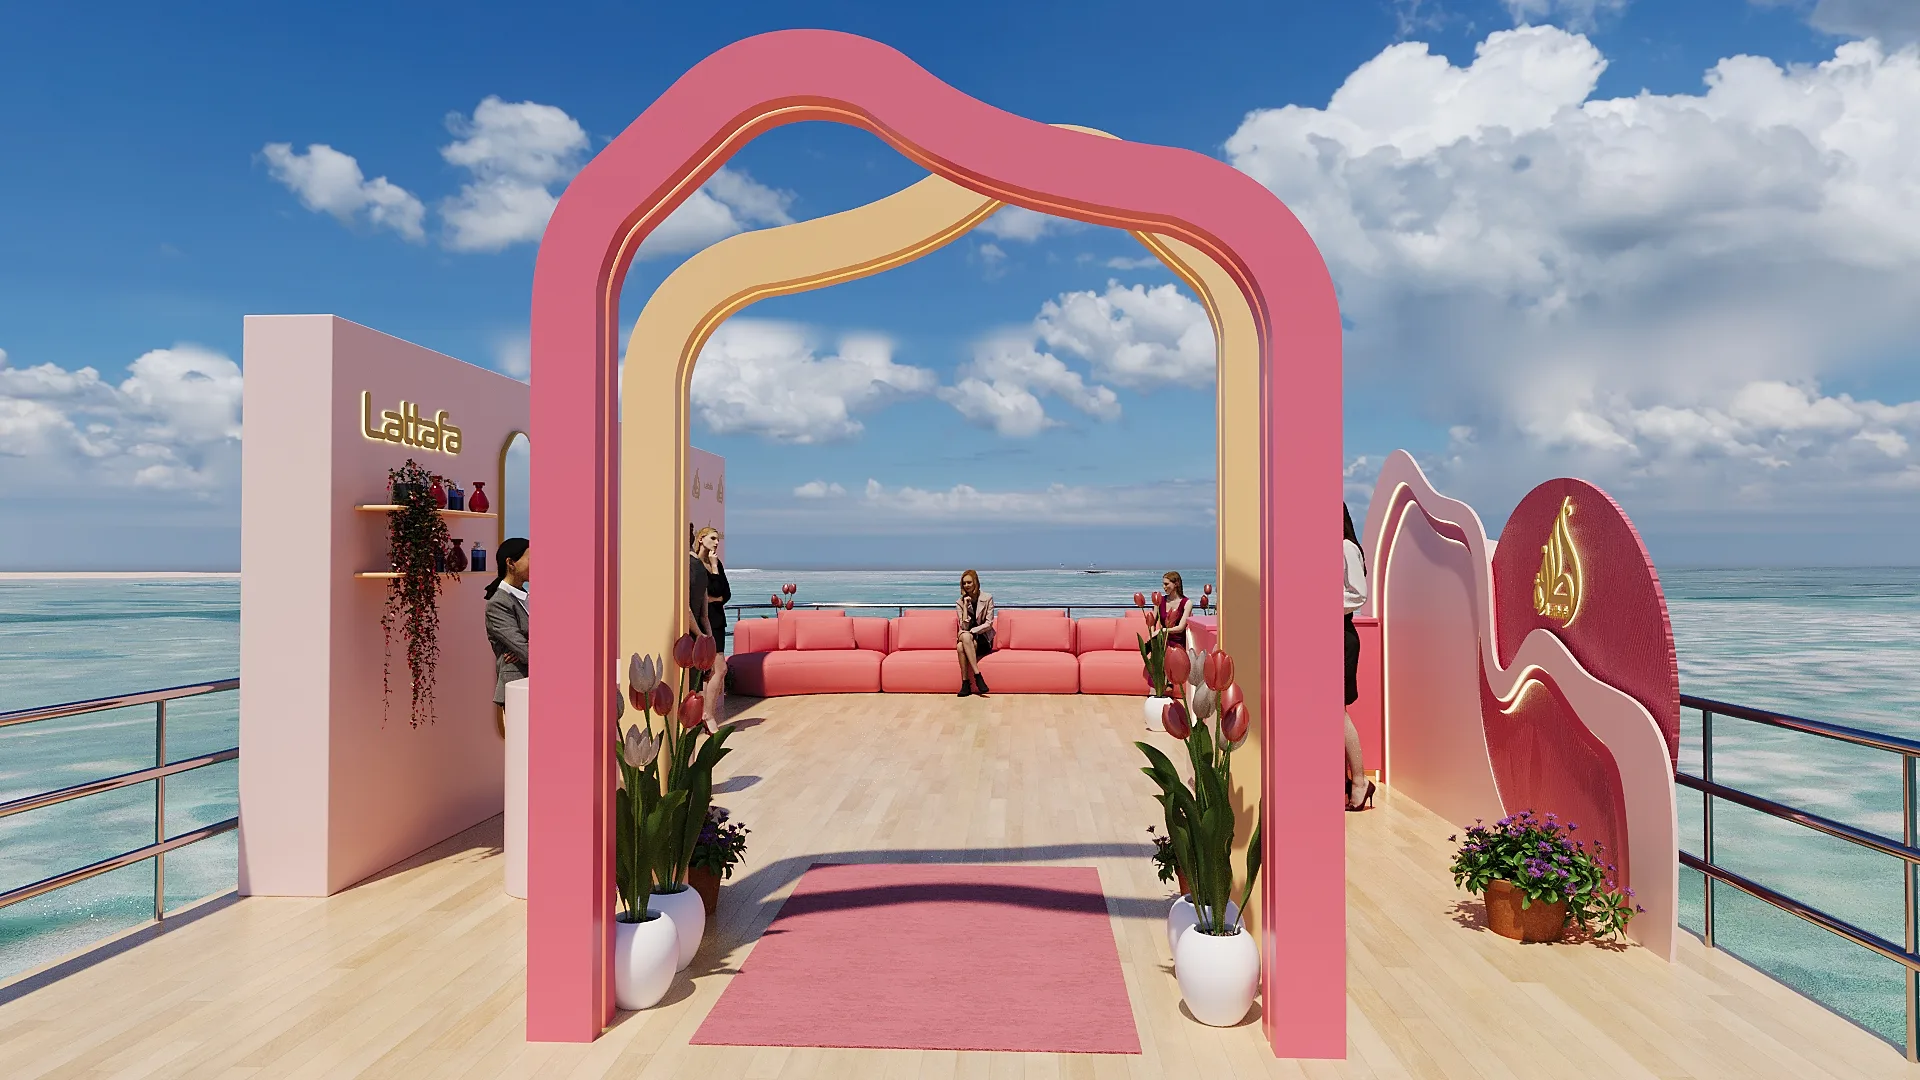
Overview
Fragrance retail treated as a lit interior.
The activation reads as a room rather than a counter: warm shell, recessed display niches and a controlled ceiling that keeps the product surfaces the brightest plane in the space.
Because visitors approach from all sides, there is no back — the rear elevation is designed as carefully as the front.
Project information
- Type
- Event & Activation
- Scope
- Retail activation · Lighting design · Visualisation
- Role
- Design & 3D visualisation
- Images
- 14 renders
Software used
- 3ds Max
- Corona Renderer
- Adobe Photoshop
- AutoCAD
- Adobe Illustrator
Process
Spatial narrative
The activation is planned as a sequence — arrival, dwell, capture — rather than a single object.
Layout & zoning
Zones are laid out around crowd movement, staffing positions and camera angles for content capture.
Brand translation
Identity is carried into volume, colour and signage without turning the space into packaging.
Presentation set
A tight render set is produced so the client can approve the experience before production begins.
Gallery

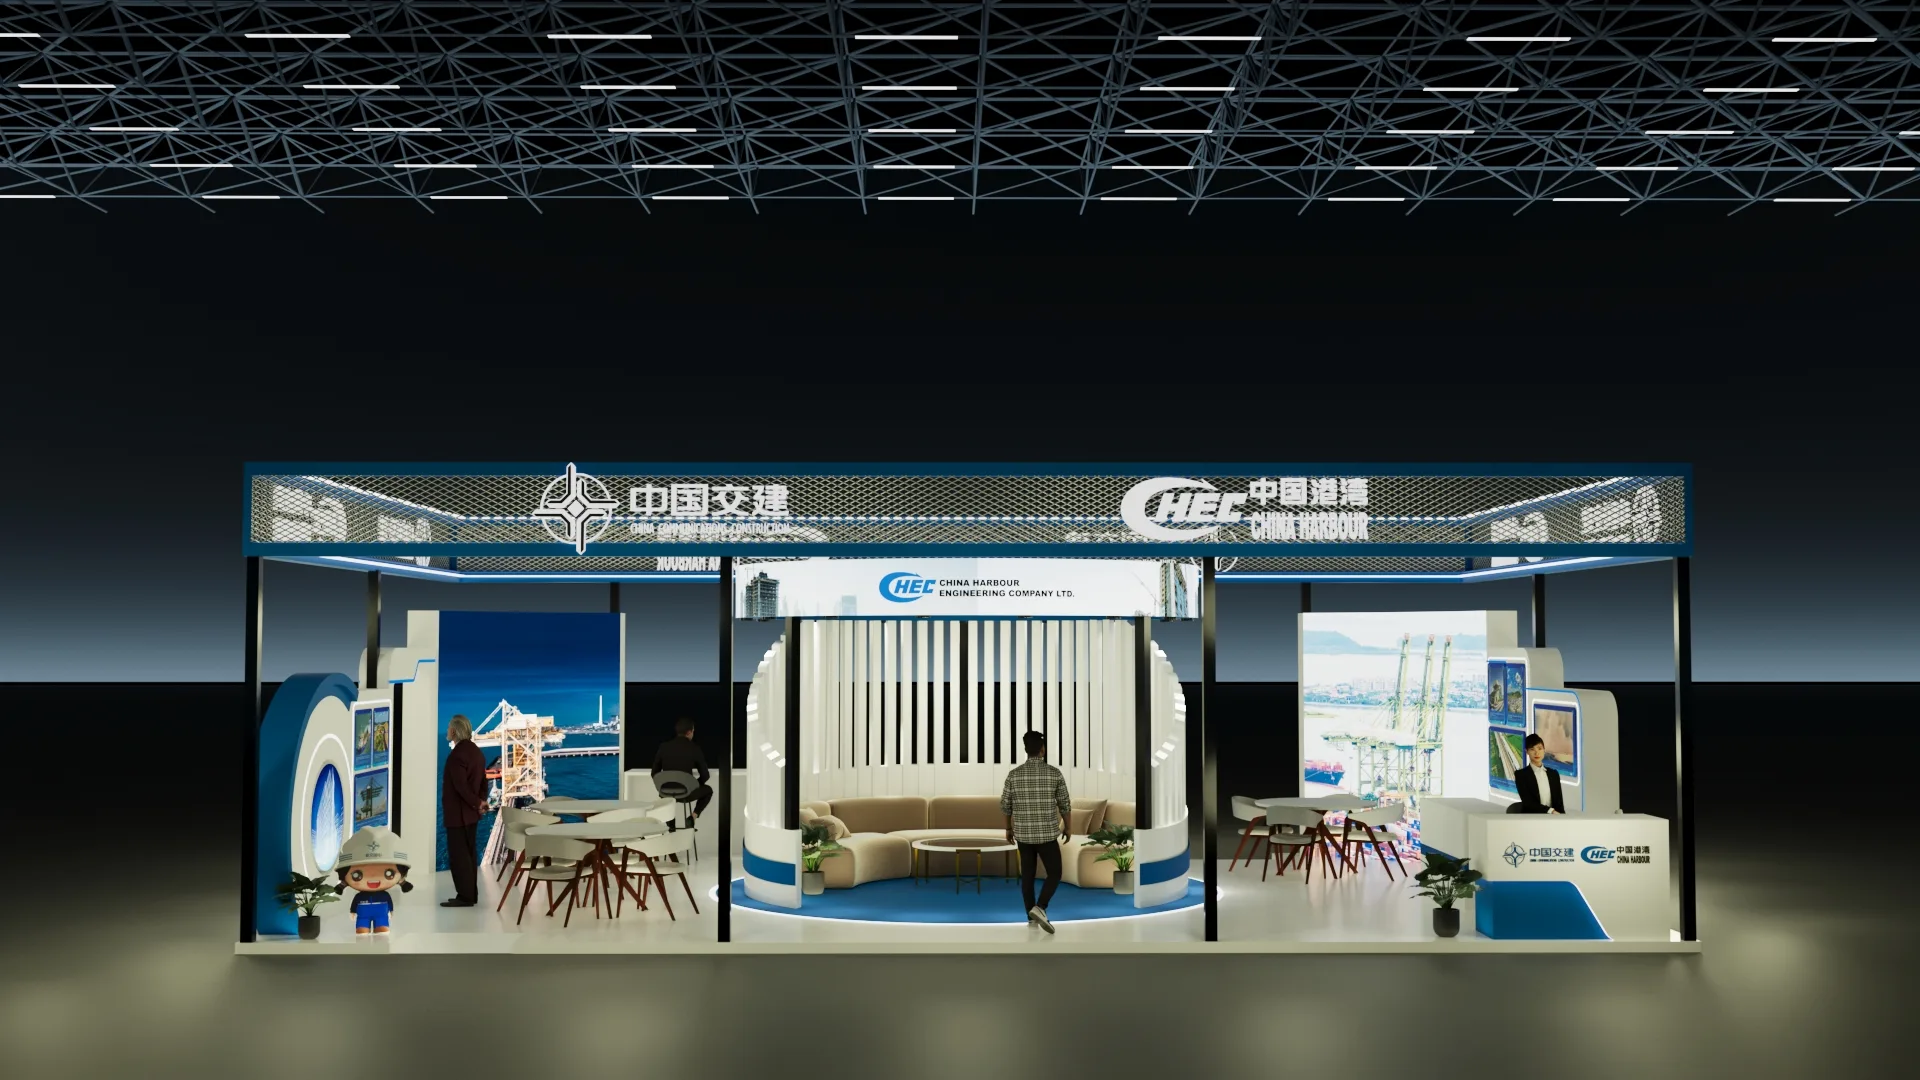
Next project
China Harbour
Exhibition Stand