
Overview
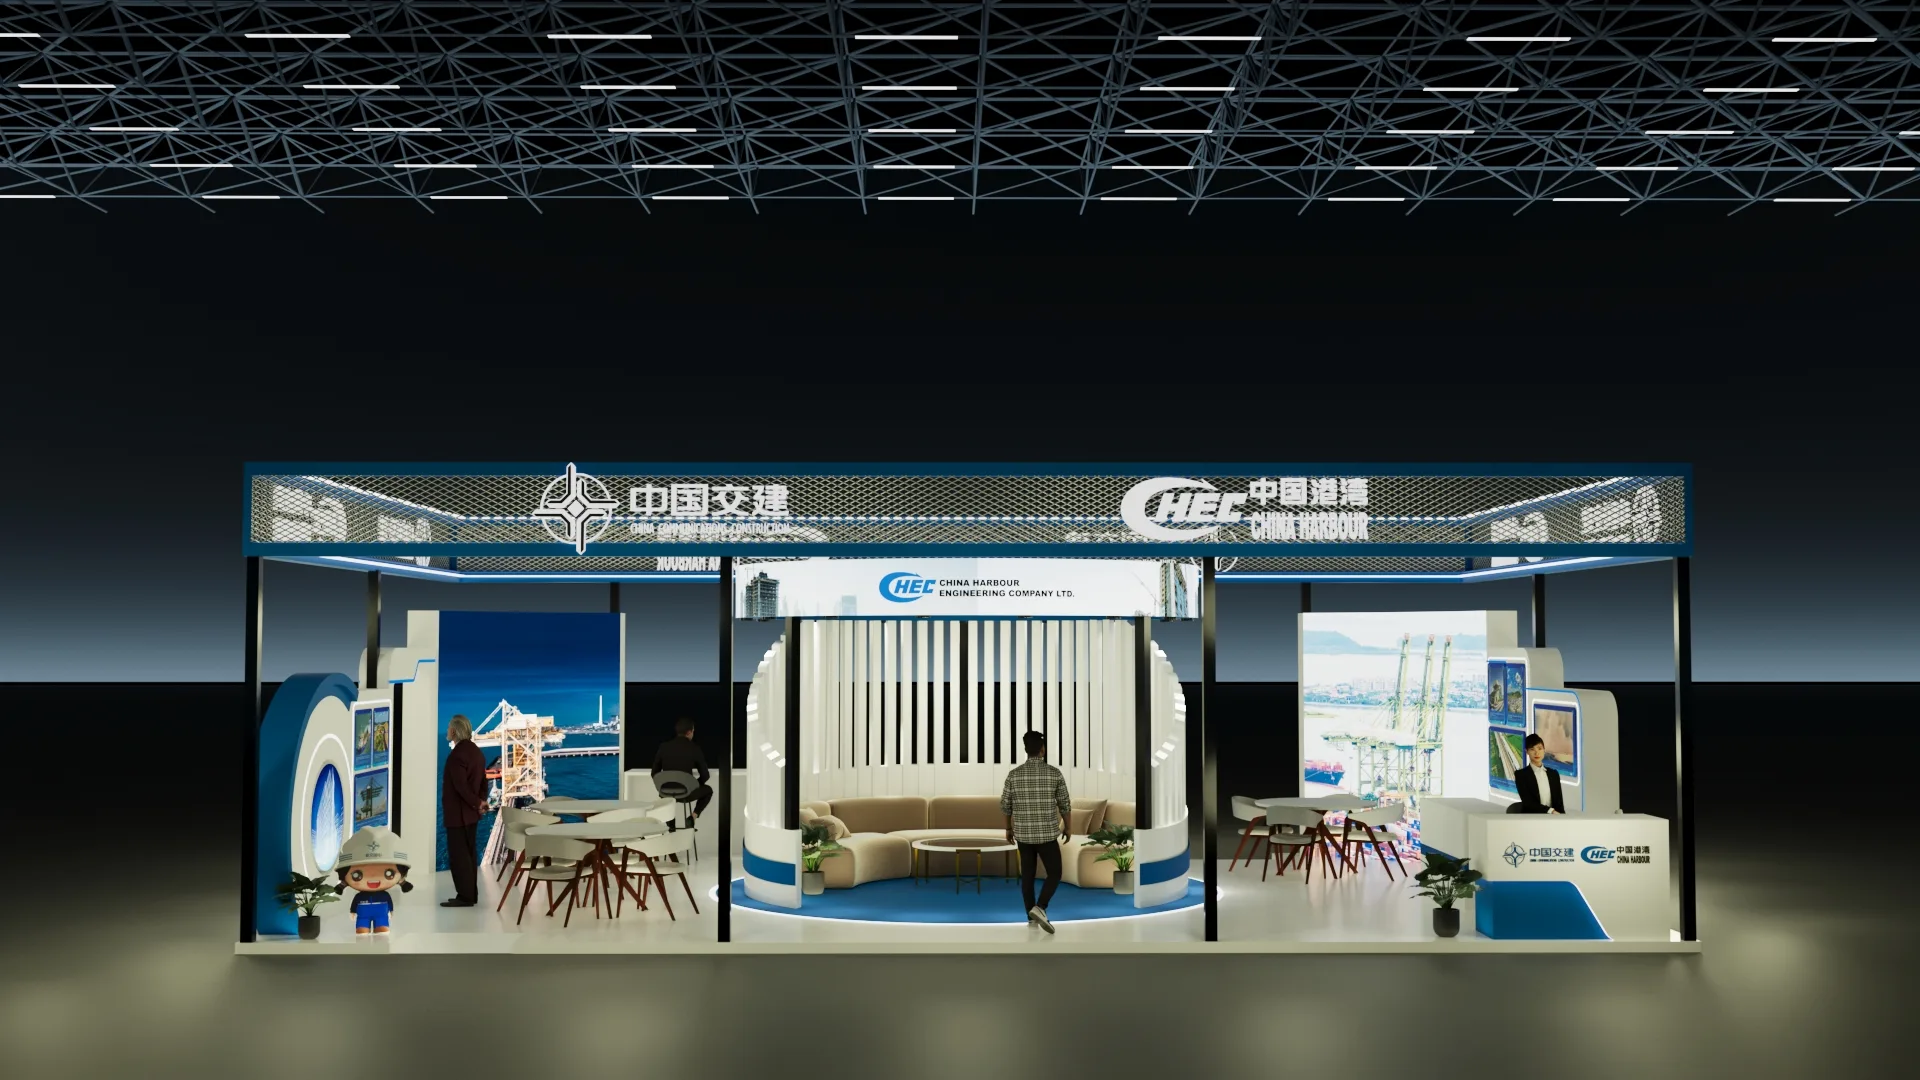
An infrastructure identity translated into a calm, structural stand.
A stand built around a single heavy gesture: a raised frame that reads as engineering rather than decoration, with the brand mark held at the highest point of the volume.
Circulation is kept open on three sides so visitors move through the stand instead of around it, and meeting areas sit behind the display wall for quiet conversation on a loud floor.
Project information
- Type
- Exhibition Stand
- Scope
- Concept design · Spatial layout · Visualisation
- Role
- Design & 3D visualisation
- Images
- 13 renders
Software used
- 3ds Max
- Corona Renderer
- Adobe Photoshop
- AutoCAD
- Adobe Illustrator
Process
Brief & footprint
Stand dimensions, sightlines and visitor flow are resolved before any surface is designed.
Massing studies
Volumes are blocked out in 3ds Max and tested from the aisle, where the stand is actually read.
Material & light
Finishes, signage hierarchy and lighting temperature are calibrated in Corona until the render matches the build.
Final visualisation
Camera set, rendered at print resolution and graded in Photoshop for client and fabrication sign-off.
Gallery

Next project
Hush
Stand & Mobile Unit