
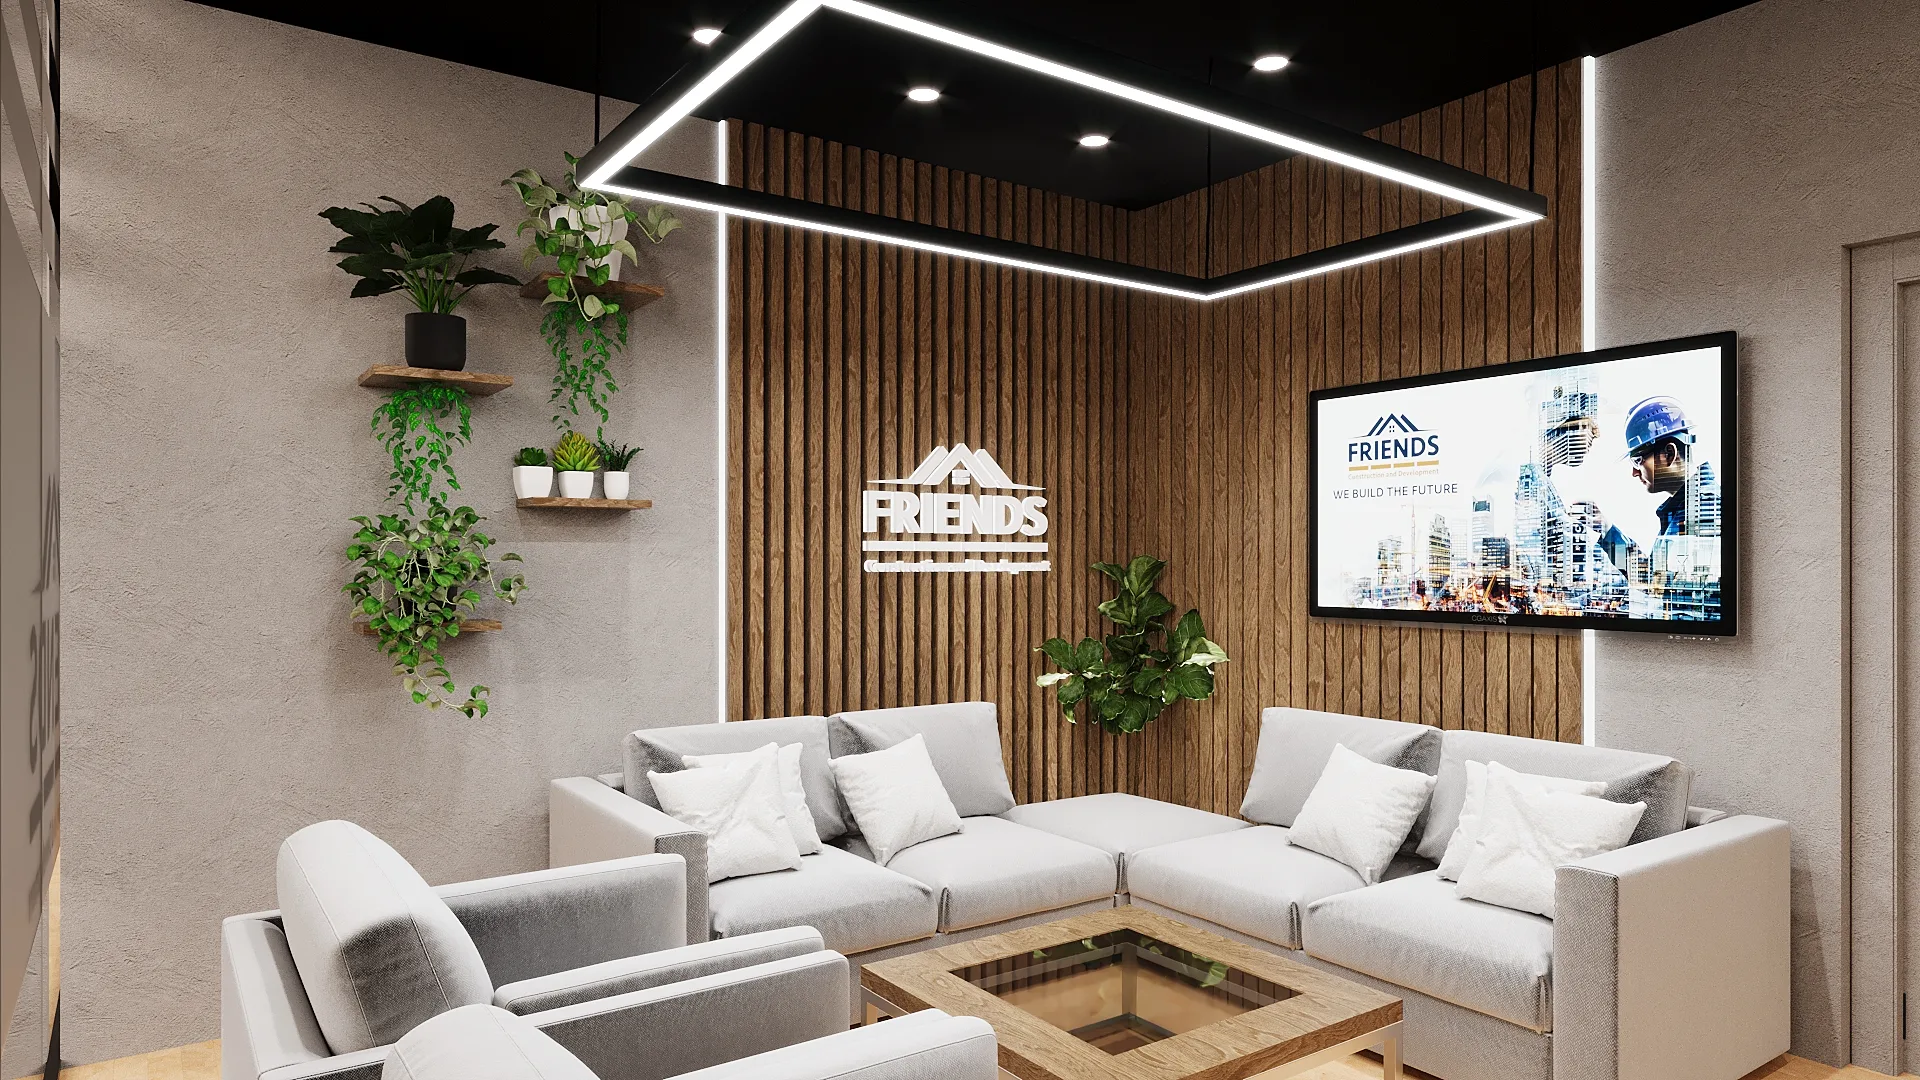
Overview
A warm, open plan designed for long conversations.
The layout trades a closed perimeter for a soft, seated interior — timber tones, low partitions and generous headroom that let the stand feel occupied even when it is quiet.
Lighting is layered rather than flat: pooled light over the seating, cooler wash on the graphic wall, so photographs of the space read with depth.
Project information
- Type
- Exhibition Stand
- Scope
- Concept design · Furniture layout · Visualisation
- Role
- Design & 3D visualisation
- Images
- 14 renders
Software used
- 3ds Max
- Corona Renderer
- Adobe Photoshop
- AutoCAD
- Adobe Illustrator
Process
Brief & footprint
Stand dimensions, sightlines and visitor flow are resolved before any surface is designed.
Massing studies
Volumes are blocked out in 3ds Max and tested from the aisle, where the stand is actually read.
Material & light
Finishes, signage hierarchy and lighting temperature are calibrated in Corona until the render matches the build.
Final visualisation
Camera set, rendered at print resolution and graded in Photoshop for client and fabrication sign-off.
Gallery

Next project
Kandil
Exhibition Stand