
Overview
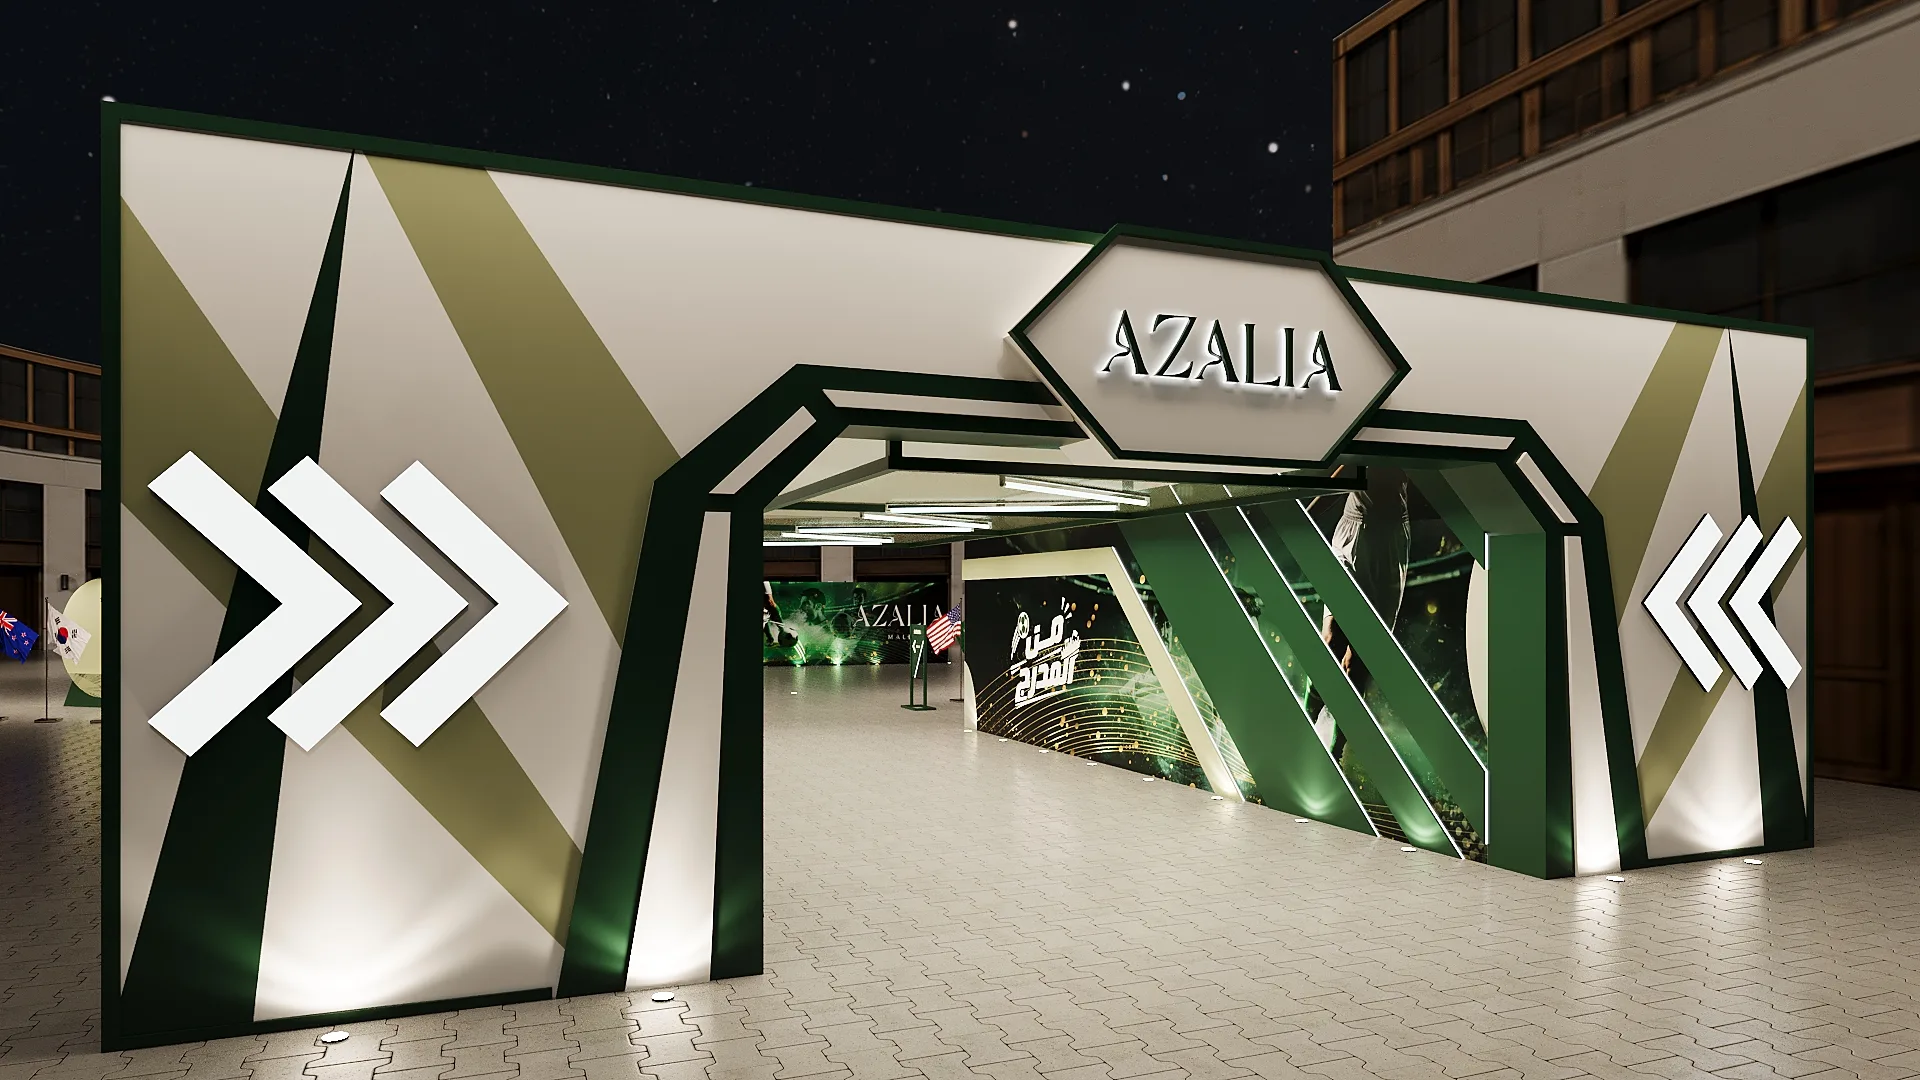
A residential launch staged as a walk-through sequence.
The event is organised as a route: an arrival threshold, a display spine, and a hospitality end. Visitors are never asked where to go next.
Scale is used deliberately — oversized apertures at the entrance, then a tightening of the ceiling toward the presentation area.
Project information
- Type
- Event & Activation
- Scope
- Event concept · Zoning & flow · Visualisation
- Role
- Design & 3D visualisation
- Images
- 14 renders
Software used
- 3ds Max
- Corona Renderer
- Adobe Photoshop
- AutoCAD
- Adobe Illustrator
Process
Spatial narrative
The activation is planned as a sequence — arrival, dwell, capture — rather than a single object.
Layout & zoning
Zones are laid out around crowd movement, staffing positions and camera angles for content capture.
Brand translation
Identity is carried into volume, colour and signage without turning the space into packaging.
Presentation set
A tight render set is produced so the client can approve the experience before production begins.
Gallery

Next project
Ghabour
Exhibition Stand